
Foundation installation in Placentia CA - a solid base built to your stamped plans
Planning an addition or a new house and need the concrete under it? We form and pour the foundation your plans call for.
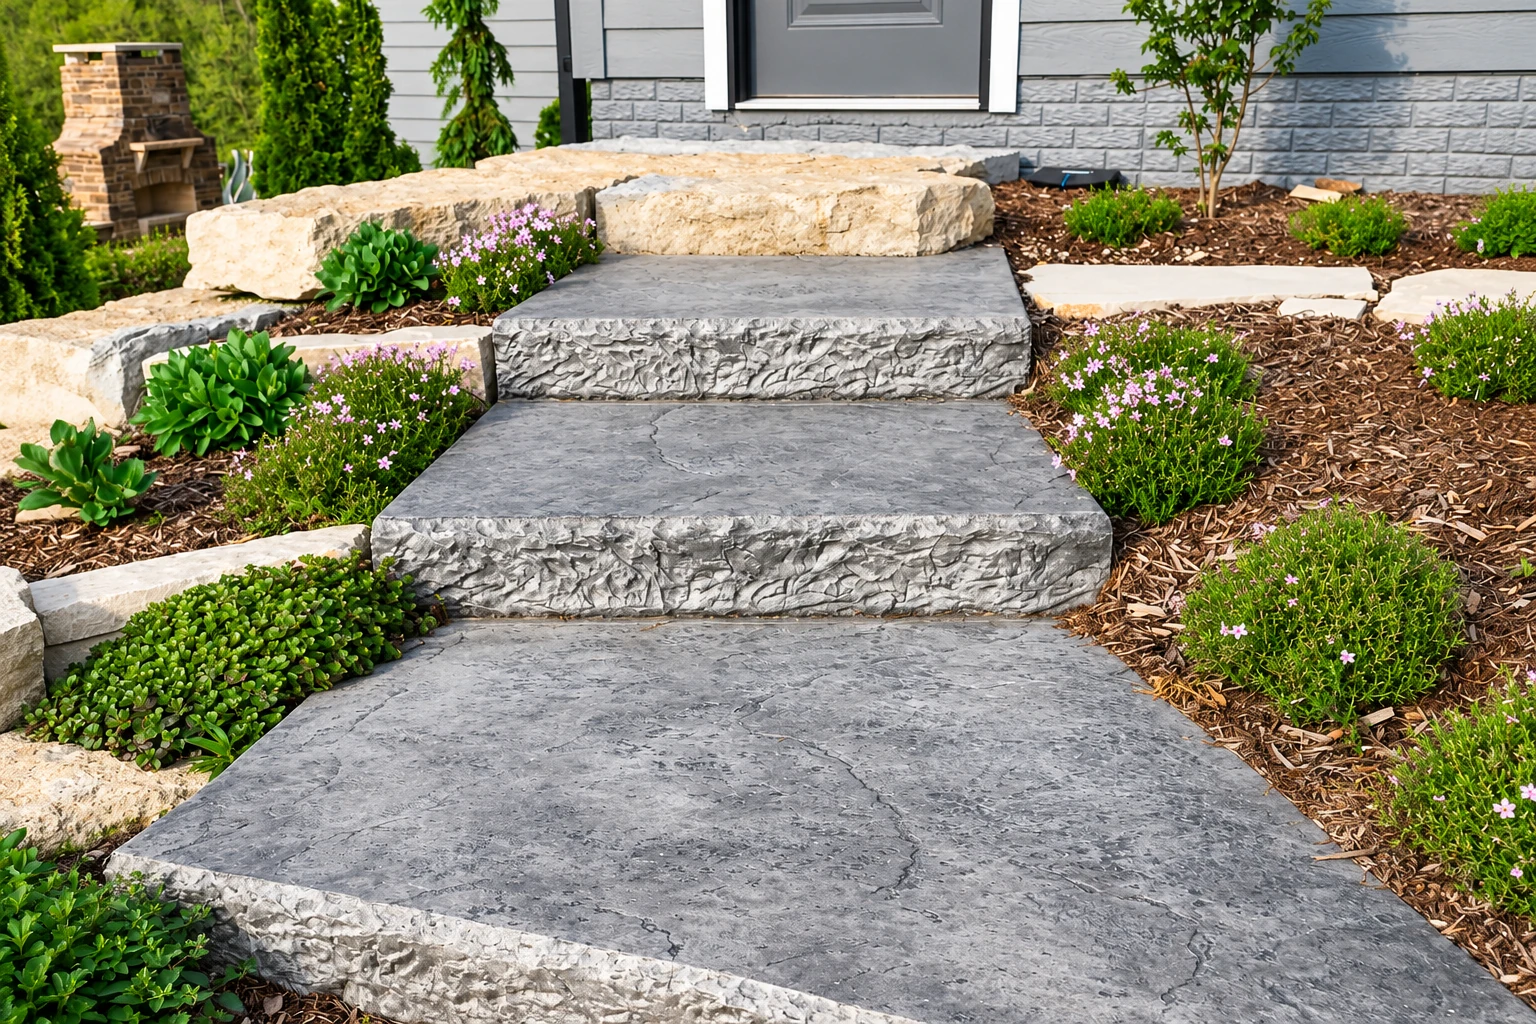
Foundation installation in Placentia is the concrete under a new house or a room addition. It's the base your house rests on and the part that takes the strain when the ground moves, so it has to be formed and poured exactly as drawn. We build to the stamped plans from your architect or engineer, concrete footings included, and I'm glad to sit down with your design team early so the questions get answered before the forms go in.
We're based here and work across the cities around it. The price follows the plans: the footprint, how thick the slab and footings run, how much steel goes in and how much digging comes first. The schedule usually turns on the city's review of your plans more than on the pour, and we handle that application for you. Your written estimate spells out what we'll do and what it costs.
How we handle your foundation installation
- Forms, pour and finish. We set the forms to the layout, place the concrete and finish the top flat, so the framers and the flooring crew start on a true surface.
- A dug-out, packed base. We dig out and pack the subgrade, the dirt the slab sits on, because loose dirt settles later. It's buried on day one, and it's the last thing I'd cut.
- The owner on every job. I come out to look at the job and give the estimate myself, and our own crew does the work with me on site. We've been in business since 2021.
- Licensed and insured for concrete. We're licensed and insured. CSLB, the state contractor board, licenses concrete contractors, the trade that forms, pours, places and finishes work like your foundation.
Where foundations go wrong
| Problem | What it looks like | Usual fix |
|---|---|---|
| Water running toward the house | What it looks like: Puddles along the foundation, damp floors, a musty smell inside | Usual fix: Check where water runs and slope the ground away |
| Cracks that open wide | What it looks like: Cracks that spread and widen across the slab after the pour | Usual fix: Steel or post-tensioning placed as the engineer designed |
| A weak, dusty top | What it looks like: Surface powders or chips when the flooring crew gets started | Usual fix: Pour in cooler hours and keep it damp while it cures |
| Work that misses the plans | What it looks like: The inspector flags footing depth or steel before the pour | Usual fix: Check forms and steel against the stamped plans first |
Choosing the right foundation type
- Rebar slab. Steel bars called rebar are tied in a grid inside the slab and footings so the concrete holds together if it cracks. It's the everyday choice when the plans call for it.
- Post-tensioned slab. Steel cables pulled tight after the pour keep the slab squeezed. One trade group calls it a cost-efficient pick for soil that swells and shrinks, and your engineer weighs it.
- Footings and stem walls. Footings with short concrete walls on top carry a raised wood floor over a crawl space. It often suits an addition that has to line up with an older house built that way.
How we plan and run the job
- Look and measure. You call, and I come out to see the spot, measure it and go over your plans with you.
- Written estimate. You get an estimate in writing that spells out what we'll do, so you know the whole scope before you decide.
- City sign-off. When your job needs the city's sign-off, zoning clearance comes first, then the plans go to the City Building Division. We line it up before anything gets dug.
- Pour day. Our crew protects your yard, works around your kids, your dog and your sprinklers, and cleans up as we go.
- Final walk. When the forms come off, I walk the finished foundation with you and answer anything you're wondering about.
Keeping a new foundation sound for years
Curing, the wait while concrete gains its strength, is the first thing that keeps a foundation sound, so I'll tell you when it's ready for the framers. After that, the big thing is water, so keep the gutters draining and the ground sloping away, and aim the sprinklers off the slab's edge.
We work for homeowners in Placentia and nearby cities like Fullerton and Yorba Linda, and for property owners who need a concrete parking lot beside a new building. We're best known for the everyday concrete around a lived-in house, so we know how to work in a yard people still use. Call or send the form to ask for an estimate.
Tell us about your foundation
Send your address, what you're building and any plans you have, or call. We'll get back to you within one business day to set a time to come look.
(714) 798-2825- Free estimate at your property
- No pressure to book
- The scope and price in writing
Questions about foundation installation
What is a post-tensioned slab, and when does it help a house foundation?
A post-tensioned slab is held under built-in compression, so it stands up to soil movement better than a slab without it. The trade group for these slabs says that also means less cracking and tighter cracks, which keeps insects out and limits seepage that can ruin flooring and cause mold. Your engineer decides if it fits your site.
Do I need stamped plans for a foundation in Placentia?
Yes, when your project sends plans to the city, it wants them stamped and signed by a California licensed architect or engineer, and the structural calculations stamped by a licensed engineer. On a room addition, that includes a foundation plan for the addition and the part of your house it affects. Line up that design work before you apply.
Does a new foundation need a building permit in Placentia?
Check with the city's Building Division, and we'll help you do it before work starts. Its plan list names room additions and extensive remodels, not a foundation on its own. If you need a permit, the application goes in at Placentia City Hall in person for now, because the city's online permit center is still in testing.
How much can a contractor ask for up front on a foundation job in California?
On a home improvement contract, the state contractor board caps the down payment at $1,000, or less on a smaller contract. After that, each payment has to be listed in the contract and tied to work already done or materials delivered to your house, so your payments follow the work.