
Concrete footings in Placentia CA - dug to the depth your plans call for
Planning a room addition, patio cover or garden wall? We dig, form and pour footings that match your plans and the house you already have.
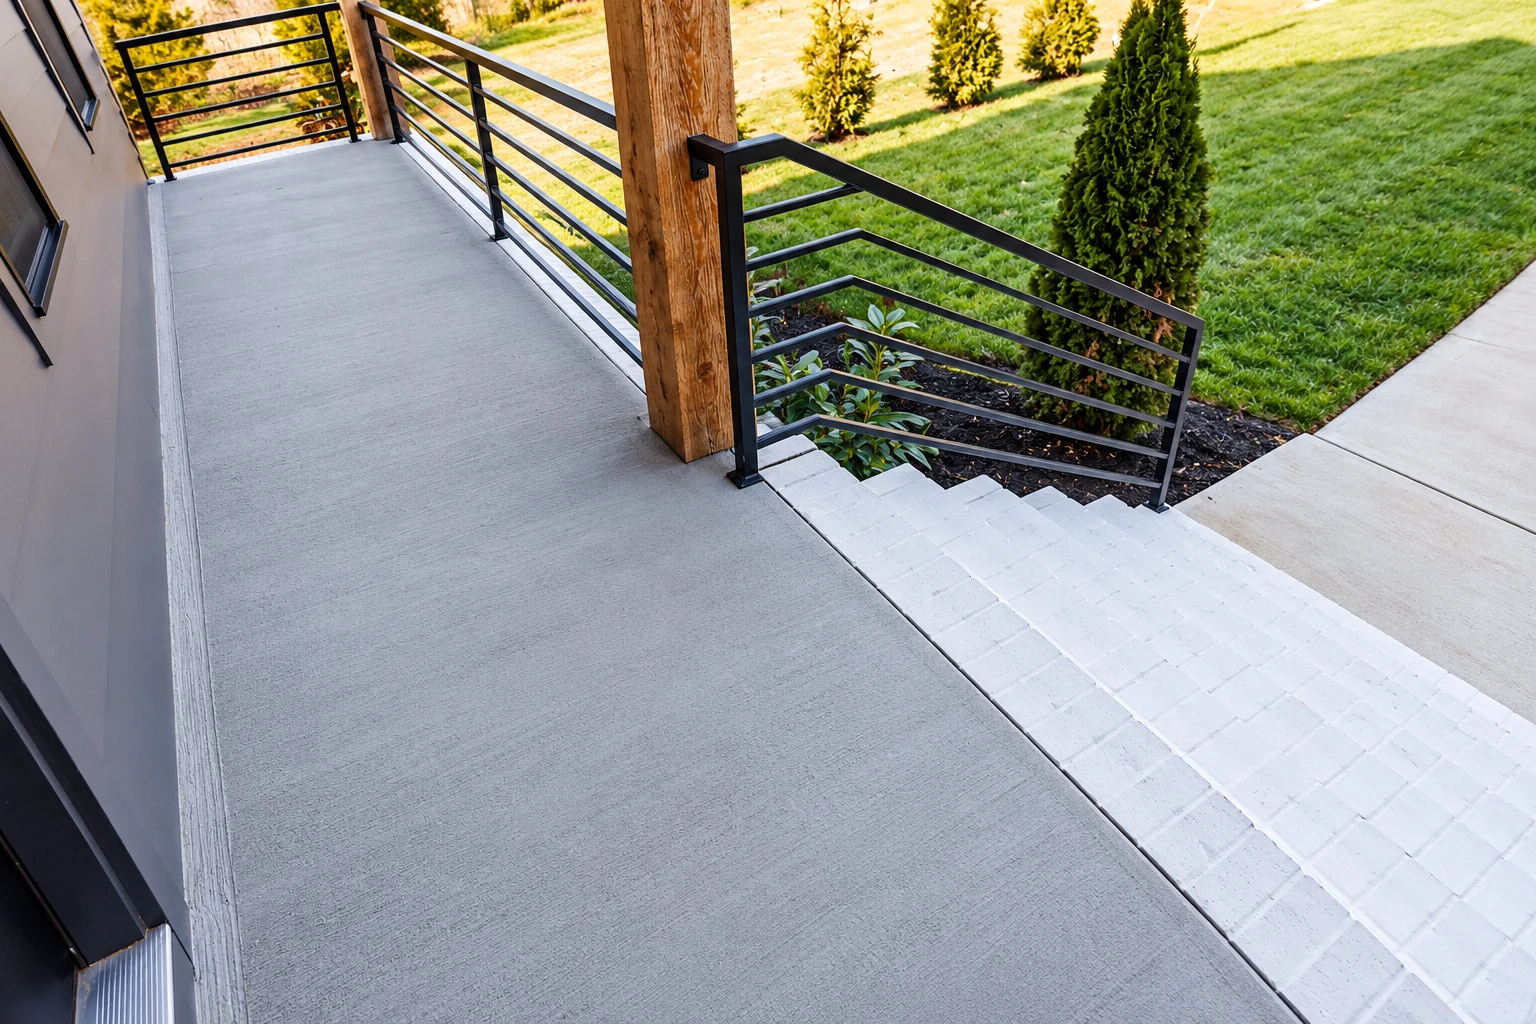
Concrete footings are the buried strips of concrete that carry the weight of a room addition, a patio cover or a garden wall down into the ground. We're based in Placentia and build them here and in the cities around it. Most footing trouble shows up later as cracks in the wall above. It usually traces back to a trench dug too shallow or a footing that didn't match the plans. If part of your house has already settled, that's a job for foundation raising, not new footings.
Two things move the price most. One is how deep the footings go and the other is how many feet of trench there are, so I like to settle the depth early with your designer and the plans. The schedule usually turns on the city's plan review more than on our crew. I measure the spot and put it all in a written estimate.
What our concrete footings work covers
- Trench and forms to the plans. Our crew digs the trench, sets wooden forms to hold the wet concrete in shape and pours to the depth and width your engineer drew.
- New footings that meet the old. If you're adding a room, I look at how the new footings meet the house you already have, so the addition and the old foundation work together.
- Owner out front, our own crew. I come out to look at the job and give the estimate, and our own crew does the work with me on site. We've been in business since 2021.
- Licensed and insured. We're licensed and insured. California treats forming, pouring and finishing concrete as work for a licensed concrete contractor, which is who should be in your trench.
Where footing jobs go wrong
| Problem | What it looks like | Usual fix |
|---|---|---|
| Footing too shallow | What it looks like: Cracks climbing the new wall or doors in the addition sticking | Usual fix: Dig and pour to the depth on the plans |
| Addition pulling away | What it looks like: A crack opening where the new room meets the old house | Usual fix: New footings planned to meet the existing foundation |
| Garden wall leaning | What it looks like: A block wall tipping or cracking along its length | Usual fix: Replace the footing, sized for the wall |
| Old concrete in the way | What it looks like: A patio or walk sitting right where the trench needs to go | Usual fix: Concrete cutting to open a clean trench line |
Which footing job you need
- Room addition footings. When you're adding a room, the footings follow your engineer's plans and the city reviews them first, so this one takes the most planning of the three.
- Standalone footings. For a patio cover, a deck or a garden wall on its own, the footings are smaller and quicker, though it's still worth asking the city first.
- Replacing a failed footing. When an old wall or post footing has cracked or tipped, we usually break it out and pour new, because a patched footing is hard to trust under a load.
How a footing job runs
- A visit to measure. You call, and I come out to see the spot, measure it and go over your plans with you, including how deep the footings need to go.
- A written estimate. You get a written estimate that spells out what we'll do, so you can compare it with other quotes as a whole job.
- City sign-off. If the city has to sign off, we handle the application before anything gets dug up. You can sign it, or we can sign it as your licensed contractor.
- Digging and the pour. Our crew protects your yard and does the work, and we book city inspections a day or more ahead, since Placentia doesn't do same-day visits.
- Clean-up and walk-through. We clean up as we go, and when the footings are in, I walk the job with you so you see what's under your new room or wall.
Looking after footings once they're buried
A footing gets buried the day it's poured, so the trench is the last place I'd cut the budget, even if a nicer finish on top has to wait. Once it's in, keep downspouts and sprinklers from soaking the ground along the wall, since steady water in one spot is hard on any foundation.
Most of our calls come from homeowners in Placentia and nearby cities like Fullerton and Yorba Linda who want someone careful in a yard where the kids and the dog still play. Call (714) 798-2825 or ask for a free estimate, and I'll come look at your spot.
Tell us about your footing job
Send the project type, a rough length in feet and any plans. We'll get back to you within one business day to set a time to come out.
(714) 798-2825- Free estimate at your property
- Everything in writing
- No pressure to book
Questions about concrete footings
How much do concrete footings cost in Placentia?
An installed residential strip footing usually costs about $5 to $19 per linear foot across the US. That price covers the digging, forms, concrete and labor. It's a national figure, so treat it as a starting point, and your own number comes from our written estimate after I've measured and seen your plans.
Why do concrete footing quotes vary so much?
Depth is the biggest reason footing quotes spread so wide. A deeper footing means more digging and more concrete in every foot of trench, so ask early how deep yours need to go. I settle that with your designer and the plans before I write your estimate.
Does a room addition in Placentia need stamped plans?
Yes, plans for an addition need the stamp and signature of a California licensed architect or engineer, plus an engineer's structural calculations. The foundation plan also has to cover the part of your existing house the addition affects, and new designs follow the current California Building Code. Get your designer going first, because the city reviews plans before we pour.
Do I need a permit for deck or patio cover footings in Placentia?
The city's plan submittal list names room additions and pools but doesn't name standalone footings, so ask the city about yours before work starts. Garden walls and fences get an over-the-counter plan check with standard details. We'll help you check, and if your project needs a permit, we handle the application and set up the inspections.
How do I book a building inspection in Placentia?
Call the Building Division with the project address, permit number, inspection type, your contact information and any gate code. If you leave a voicemail, the inspection isn't confirmed until the division calls you back. On our jobs, we set up the inspections, so you don't have to.